Featured Post

Boho Loves: Name Change Navigator – Making One of Marriage’s Biggest Admin Jobs Feel Effortless
Today I am delighted to welcome Rebecca Dawson from Name Change Navigator onto the blog...


Today I am delighted to welcome Rebecca Dawson from Name Change Navigator onto the blog...
29
Jul
2026

By Boho
The beauty of a boho or outdoor wedding is the freedom to design everything from scratch. You get to choose a blank canvas – tipi, sail marquee, or an old barn – and create an event space out of it. But making an open field or a skeletal structure work as a viable space becomes a very intricate task.
Proper spatial layout is critical to the success of the event; too cramped and guests feel uncomfortable, too spacious and the energy disappears. The trick is to think of your venue not as one big hall, but as separate zones that each serve a purpose.
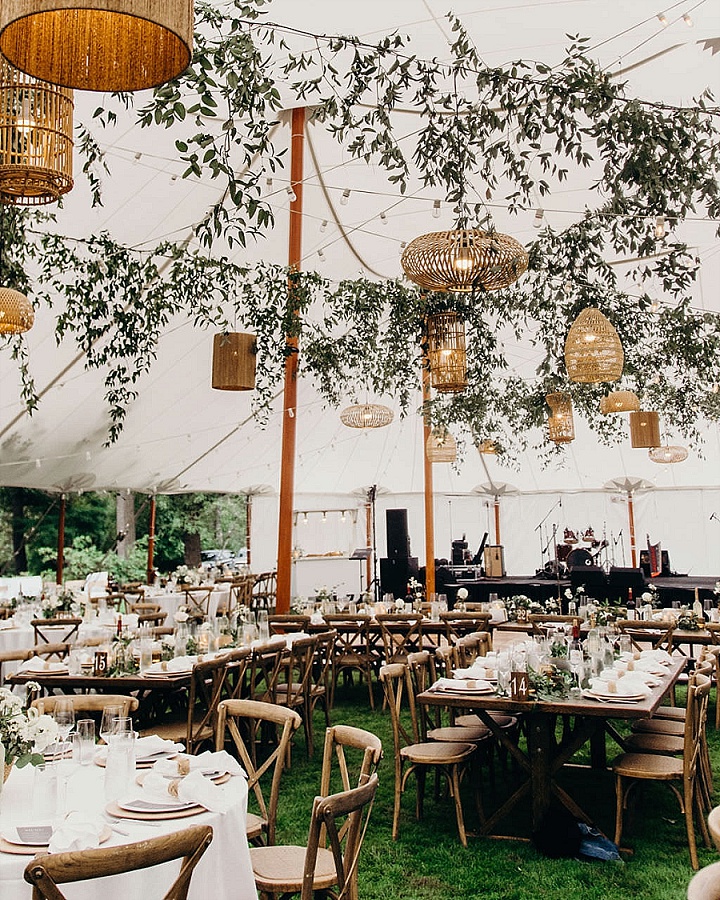
To prevent spatial disorganisation, the footprint of the venue must be subdivided into dedicated zones: dining, dancing, social lounging, and service access. Each zone possesses unique physical requirements that must be mathematically aligned with the guest count to ensure seamless flow.
The dining section is the largest single unit of space at the reception and is greatly influenced by the geometry of the furniture. Round tables take up more room because they need wider service aisles, requiring about 1.4 square meters per guest to provide catering staff with ease of access. On the other hand, long wooden trestle tables or banqueting benches are more efficient and require about 1.2 square meters per guest. Nevertheless, to have a relaxed bohemian ambiance at weddings, one should budget for about 2 to 2.5 square meters per guest. This higher metric accounts for wider rustic pathways, informal food stations, and decorative table setups. Those seeking inspiration on how to balance these complex table structures within an organic setting can explore this fairy lights and protea outdoor wedding in Cyprus.
The celebration’s energetic centre must be sized dynamically based on active attendance. There is no need to fit everyone on the floor at once, because one-third to one-half of the overall number of guests is enough to plan for. Allowing for 1 m² per dancing person guarantees comfort and safety. Positioning of the stage or DJ booth in relation to this area keeps the energy going; however, at least 3 metres should be left free between the speakers and the nearest tables.
Since it is one of the main areas at a wedding reception where people socialise, the minimum space requirement for a bar is 10-15 square metres; furthermore, extra space should be allotted for queues and circulation through the service area. For creating a comfortable area for older guests or for having conversations in a tranquil environment away from noisy dancing, it is extremely beneficial to provide a comfortable lounge area with low tables, rugs, and comfortable sofas. Each furniture cluster typically needs an additional 10 square metres of space.
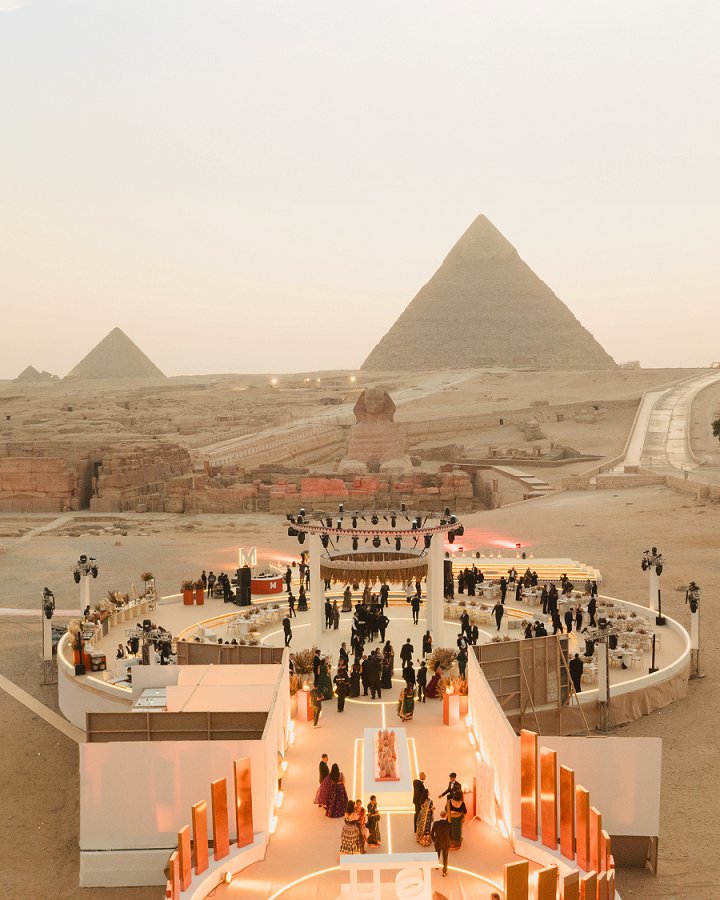
Before securing marquee rentals or committing to specific tipi configurations, planners must accurately assess the physical limits of the site. Ground dimensions must be verified manually or digitally to ensure that the structural footprint, including necessary external clearances for guide ropes and stakes, is fully accommodated. When evaluating non-standard spaces or clearing specific outdoor plots, it is vital to measure the total usable area of your venue to prevent spatial bottlenecks before the structures arrive on site.
The diameter of a tipi of this kind will be approximately 10.3 metres, and guide ropes and stakes require an additional 2 to 3 metres clearance around the perimeter. Do not forget about other structures such as the catering tent or the toilet trailer, which will take space outside the tipi area, but must still have a flat surface.
Similarly, luxury toilet trailers – which are usually 5 to 7 metres long – require flat, well-drained, accessible ground away from the main view but within a reasonable walking distance for guests.
Once the raw site dimensions are established, planners must synthesise the spatial requirements of all intended zones. To streamline this complex phase, planners can calculate exactly how much venue space your reception needs by inputting precise guest counts, preferred table geometries, and optional entertainment additions. This proactive calculation mitigates the risk of securing a structure that is either suffocatingly small or awkwardly vacant.

Outdoor and bohemian celebrations frequently take place on irregular, natural terrain, which presents unique structural challenges. Uneven ground, sloping lawns, or soft soil can compromise the stability of furniture, bars, and dance floors. Laying professional, level marquee flooring with adjustable support systems can neutralise minor gradients, ensuring that the dance floor and dining tables remain perfectly stable.
Besides, the unpredictable nature of the British weather means you need solid contingency plans. High-footfall areas such as the walkway between the marquee entrance and the catering tent or external luxury bathroom trailers are very vulnerable to erosion and soil compaction. In order to maintain the landscape and ensure the comfort of guests, planners must create a stable walkway either using temporary access mats or aggregate. In venues where rustic woodland walkways or stable walkways between tipis and other external facilities are being used, planners should estimate how much ground cover material is needed to prevent muddy patches from forming under heavy foot traffic. To ensure all external utilities, generator placements, and back-up plans are fully coordinated, checking out the ultimate guide to planning an outdoor wedding can prevent critical logistical oversights.

Planning an effective outdoor wedding starts with treating the venue as part of the guests’ experience. By dividing the space into functional zones, calculating the room needed for each area, and preparing the ground in advance, you can organise a wedding that is both practical and relaxed. Planning the space in advance allows everything to fit perfectly into place on the day of the wedding.

This site uses Akismet to reduce spam. Learn how your comment data is processed.


Comments